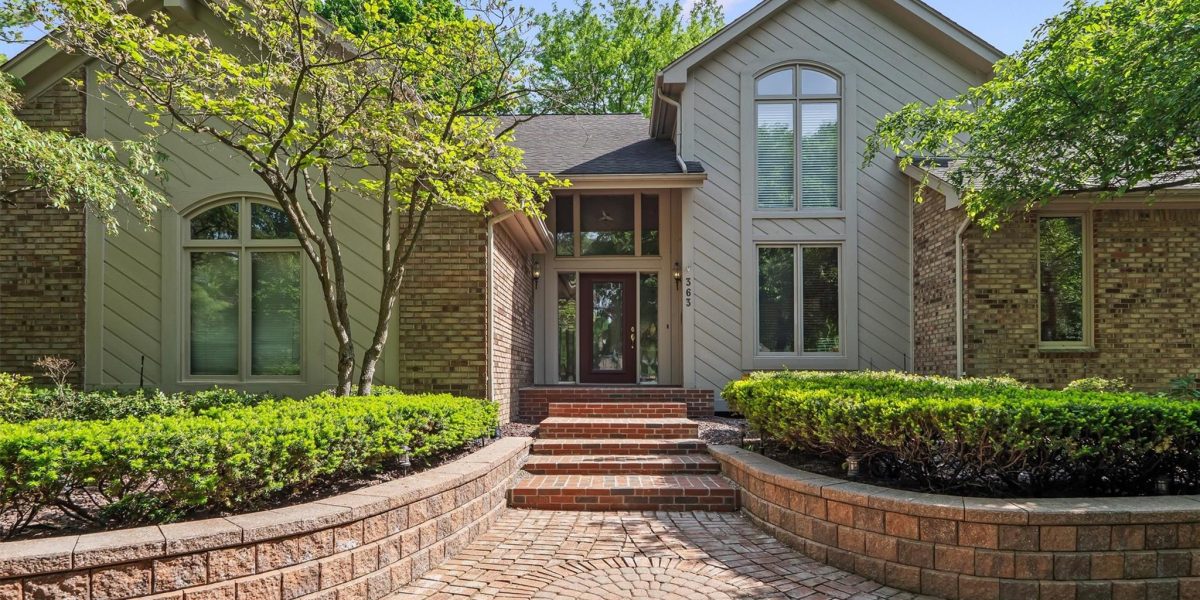
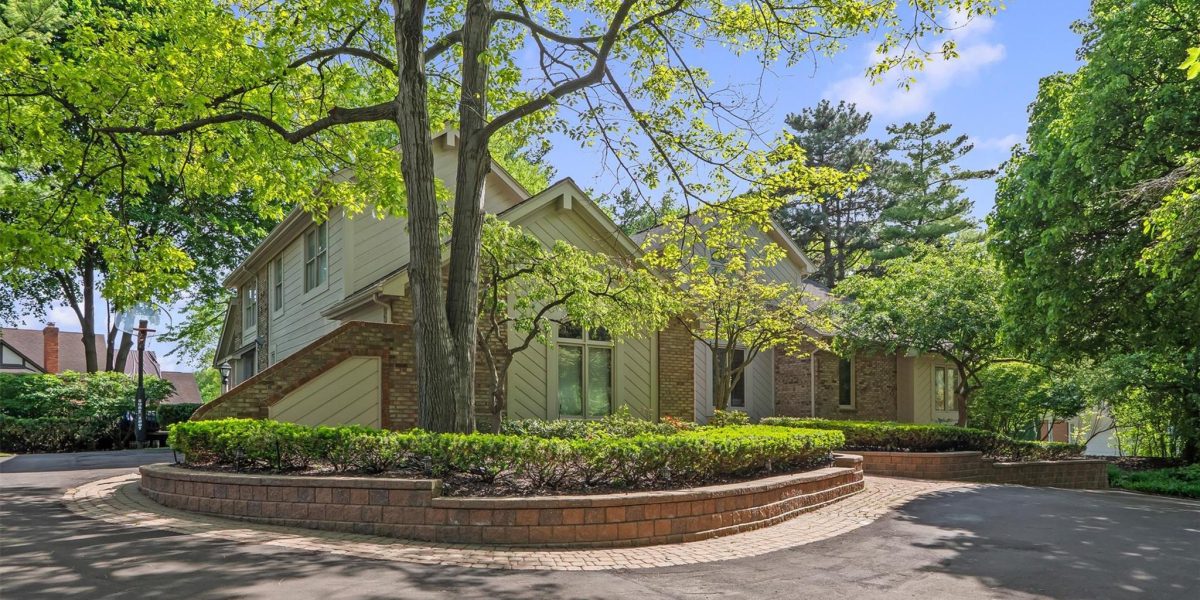

Nestled on a quiet cul-de-sac in the highly sought-after Chestnut Run neighborhood, this exceptional home sits on an elevated half-acre lot surrounded by mature landscaping that creates a stately first impression. A brand-new circular driveway and brick paver front walkway, completed in May 2026, lead to a striking wood-and-glass front door framed by sidelight windows and a dramatic two-story foyer.
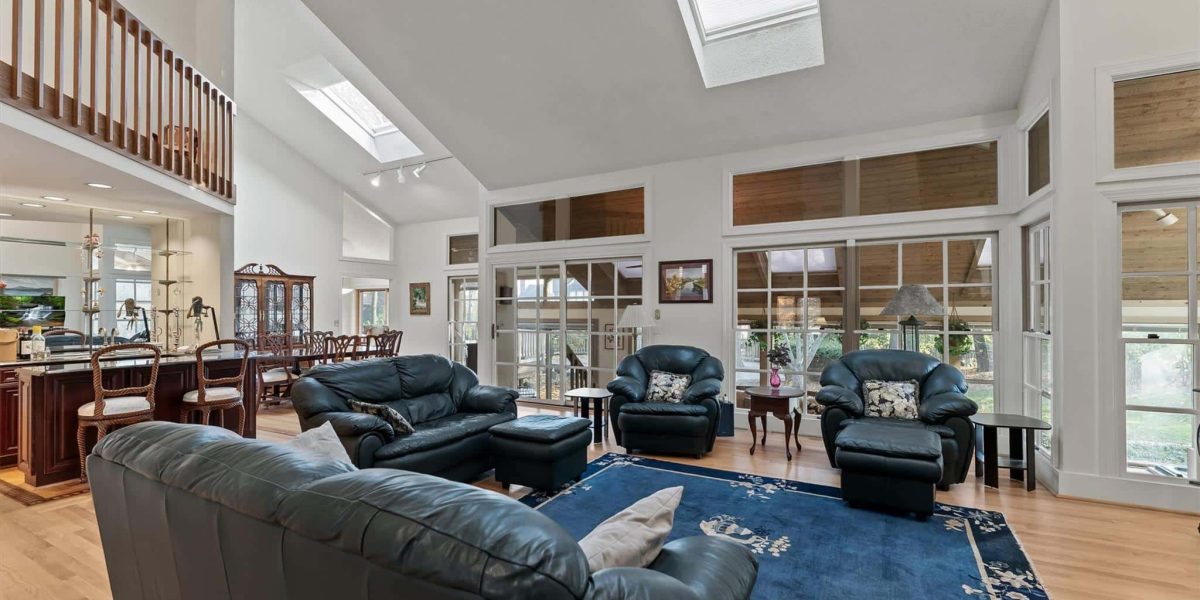
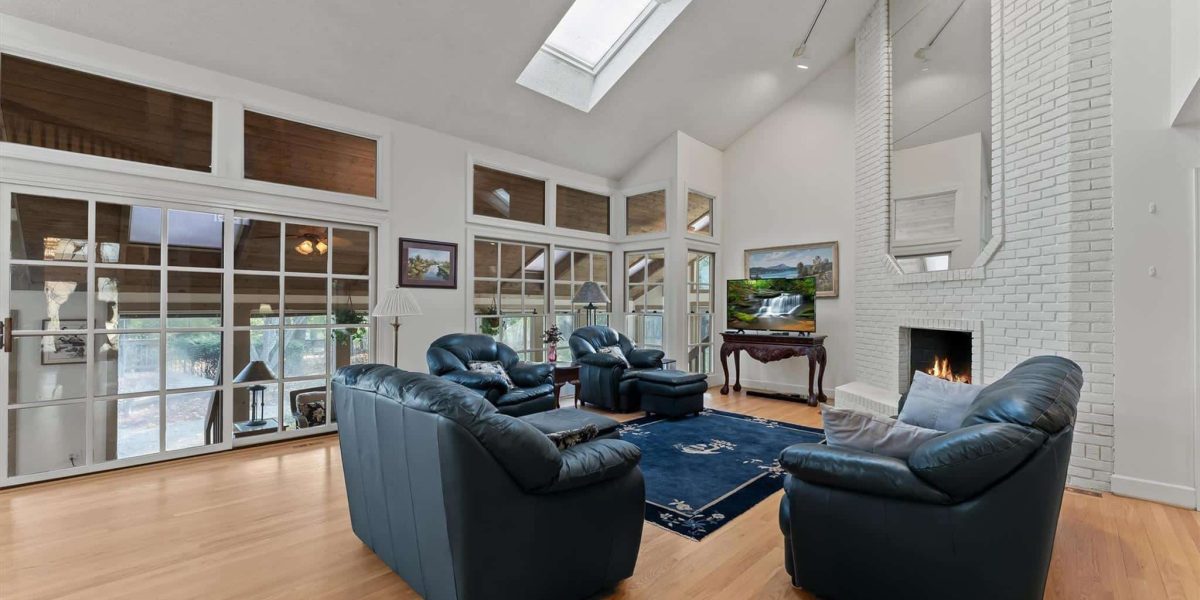
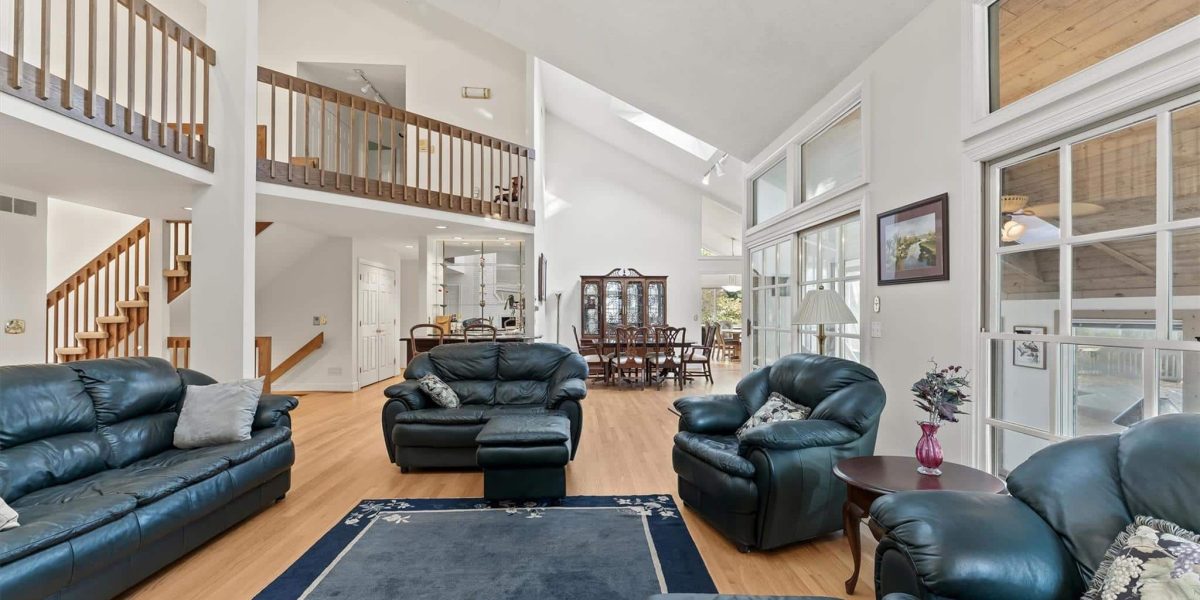
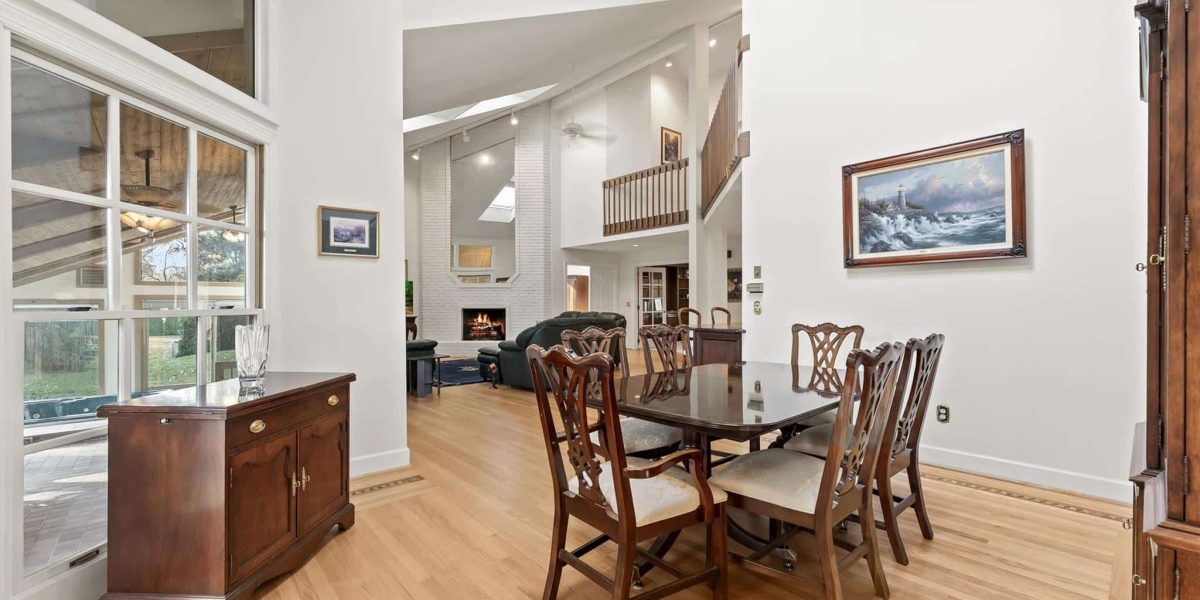
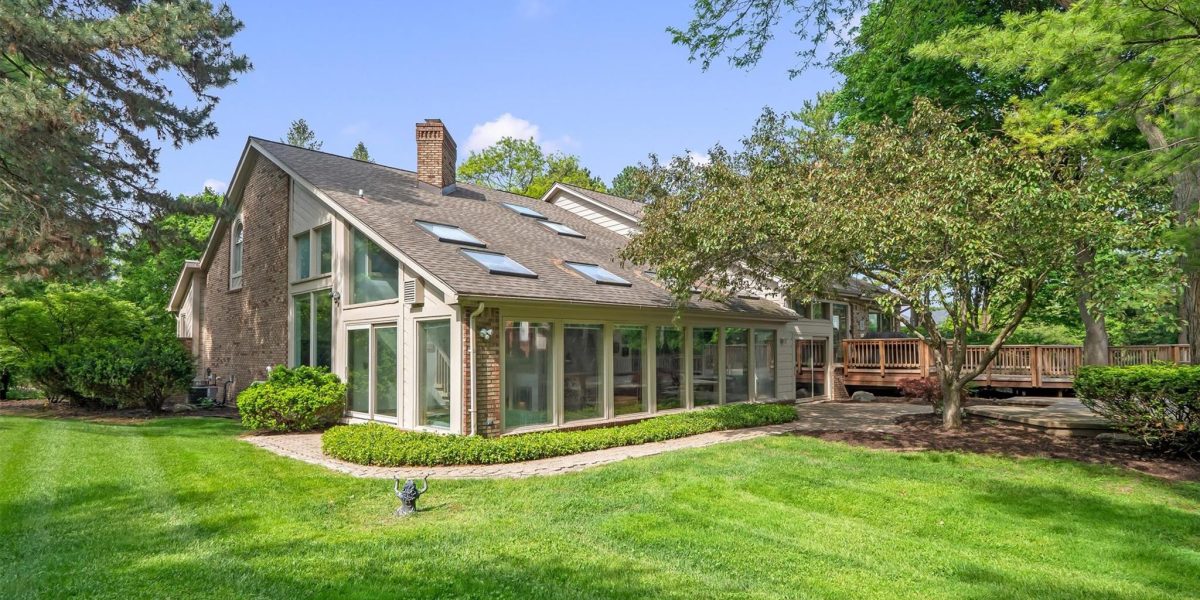
The open-concept floor plan is flooded with natural light, showcasing hardwood floors, vaulted ceilings, floor-to-ceiling windows and doorwalls, and skylights with southern exposure throughout the main level. Designed for both everyday living and entertaining, the living room, dining room, and granite wet bar flow seamlessly together while overlooking the expansive four-seasons room.
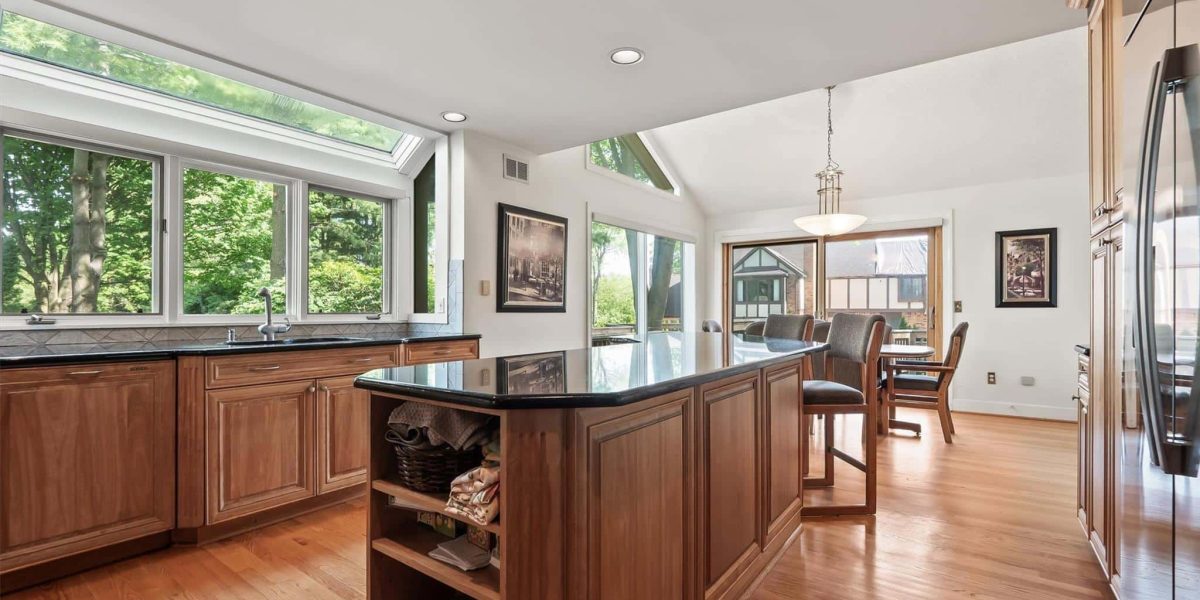
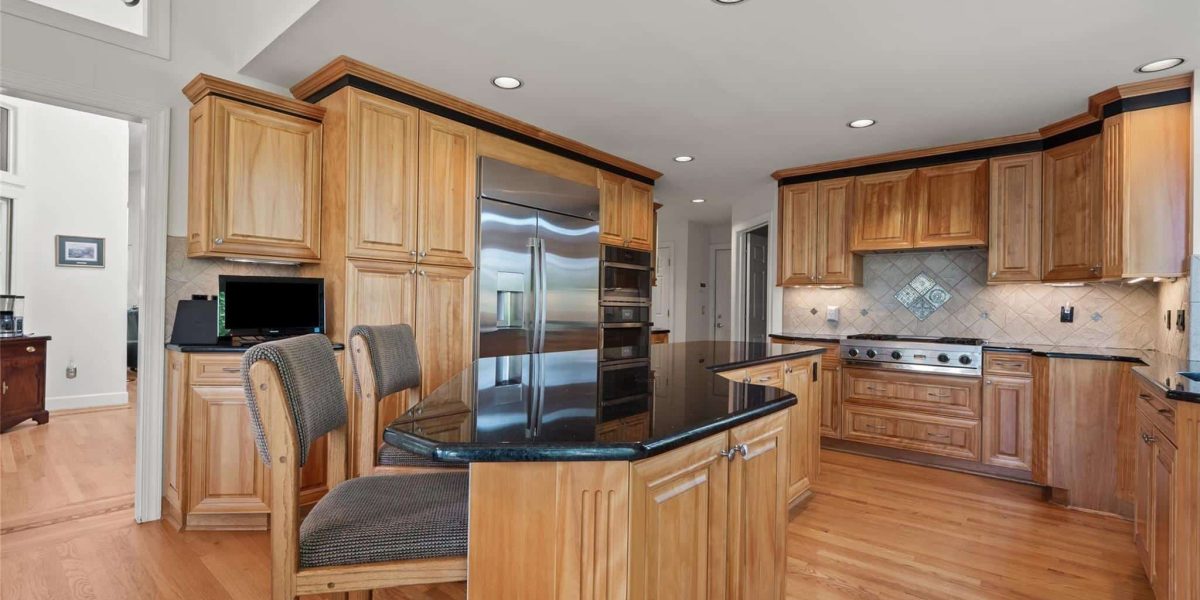
The library features custom built-ins and dual sets of French doors, offering a refined and private workspace. The granite kitchen is equipped with oak cabinetry, a center island with seating, a large garden window, and premium appliances including a brand-new stainless steel GE refrigerator, oven, and microwave, along with a Viking gas range and Miele dishwasher. The adjoining breakfast nook features a vaulted ceiling, floor-to-ceiling windows, direct deck access, and entry to the four-seasons room.
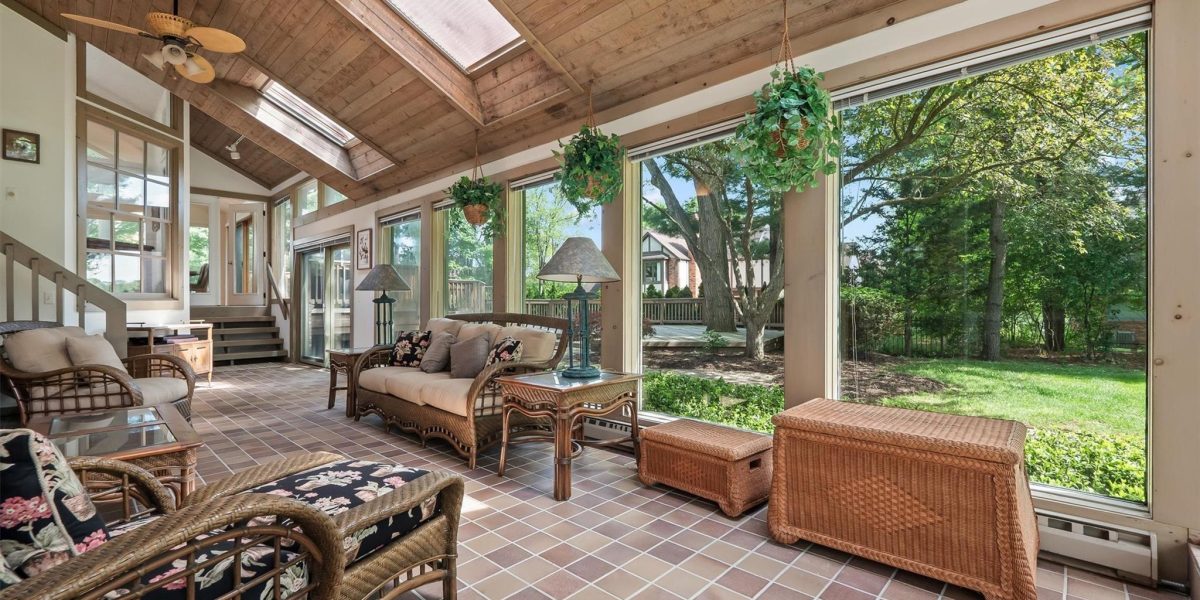
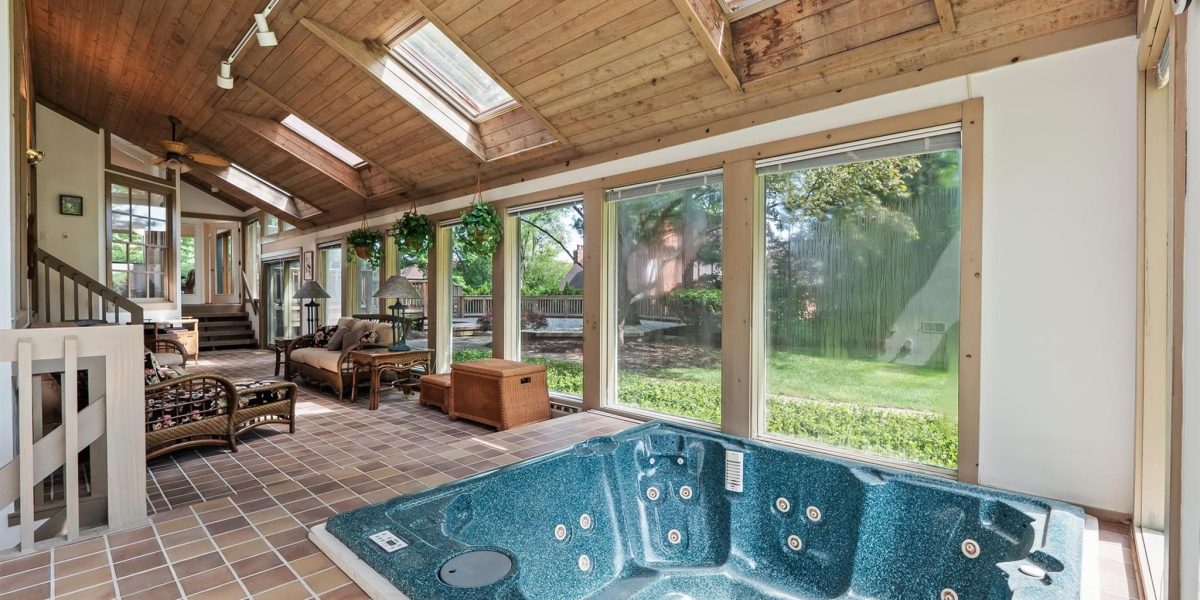
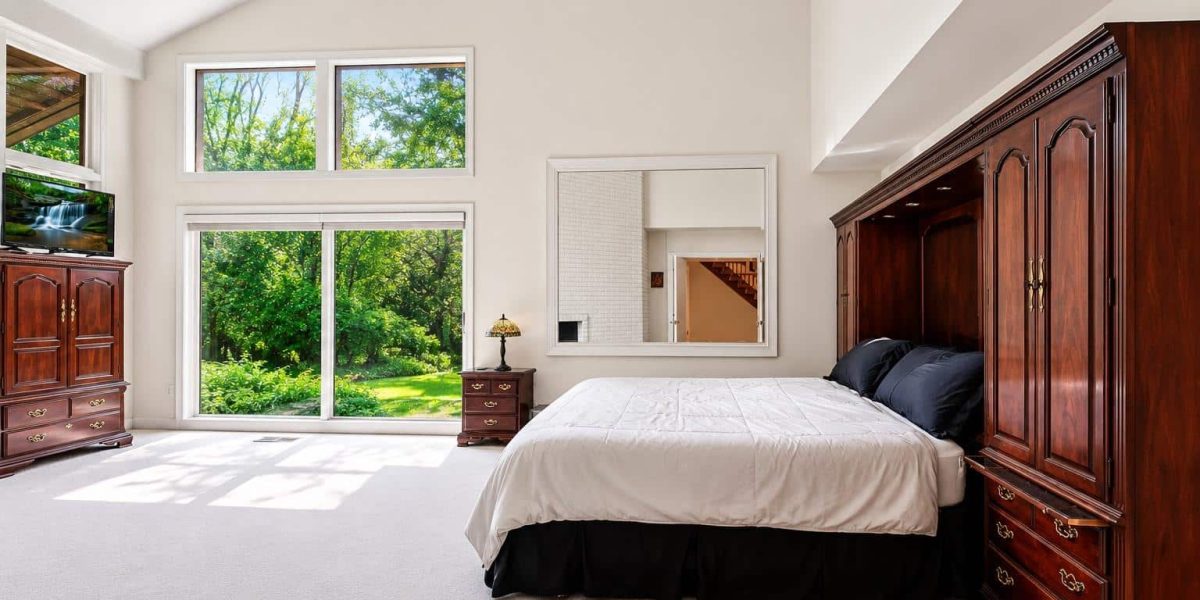
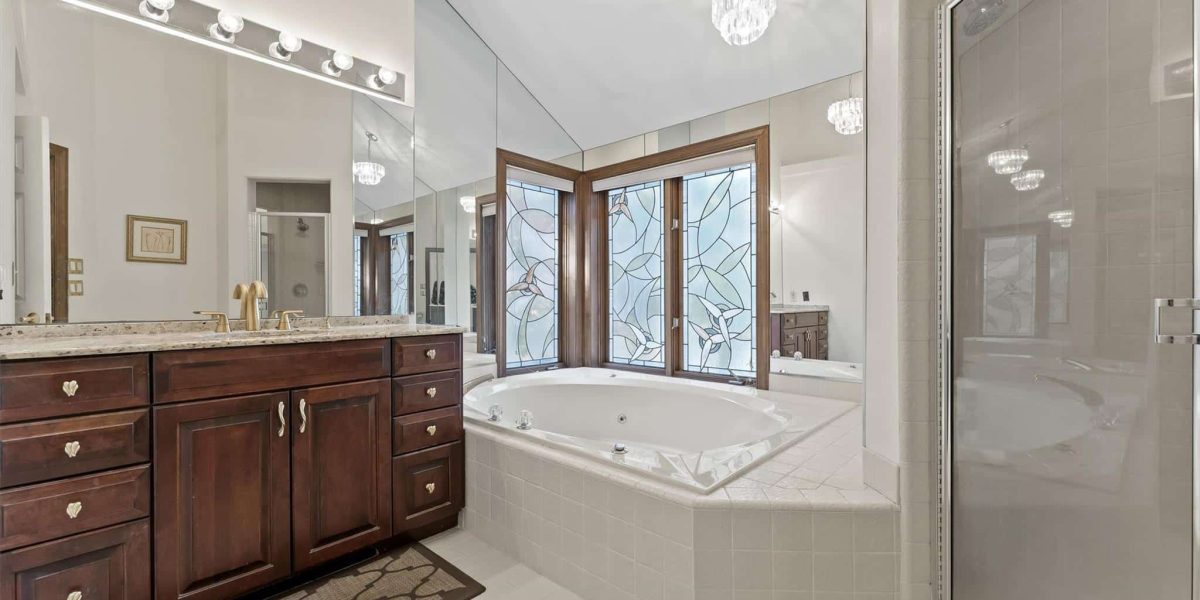
The first-floor primary suite serves as a private retreat with a vaulted ceiling, fireplace, spacious walk-in closet, and dual primary baths. Stretching across the width of the home, the four-seasons room offers skylights, a hot tub, and a wall of windows overlooking the backyard.
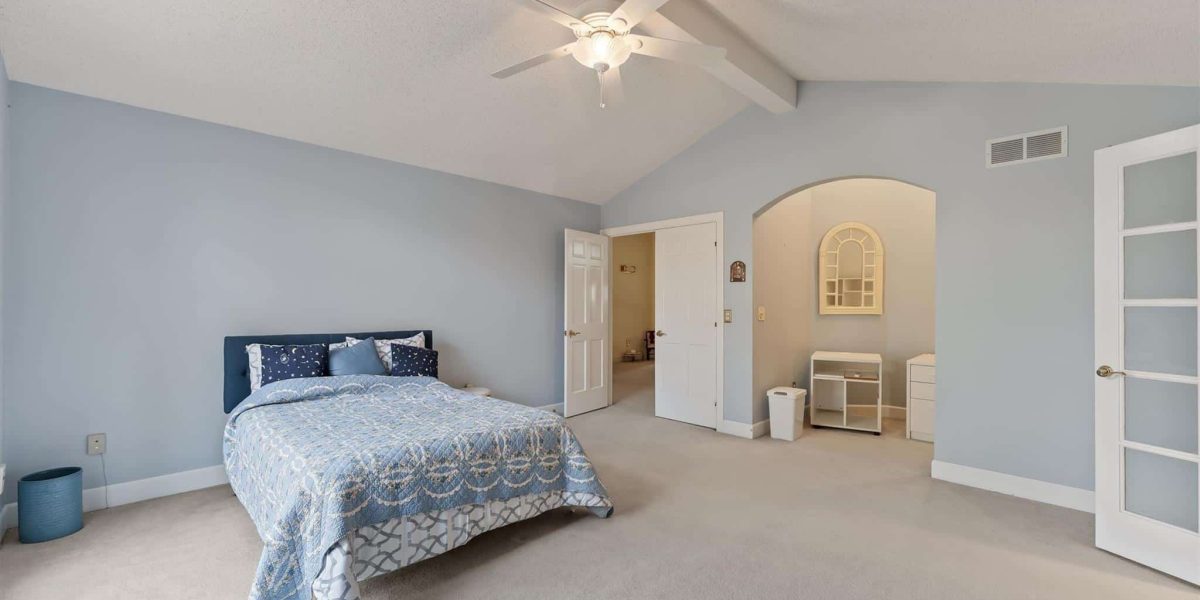
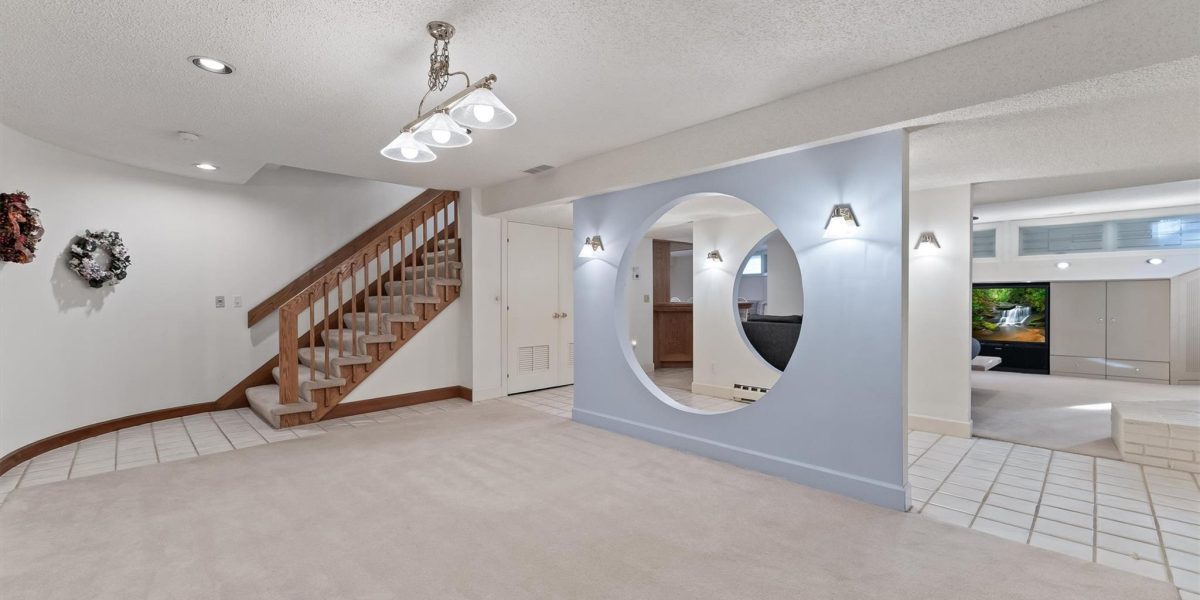
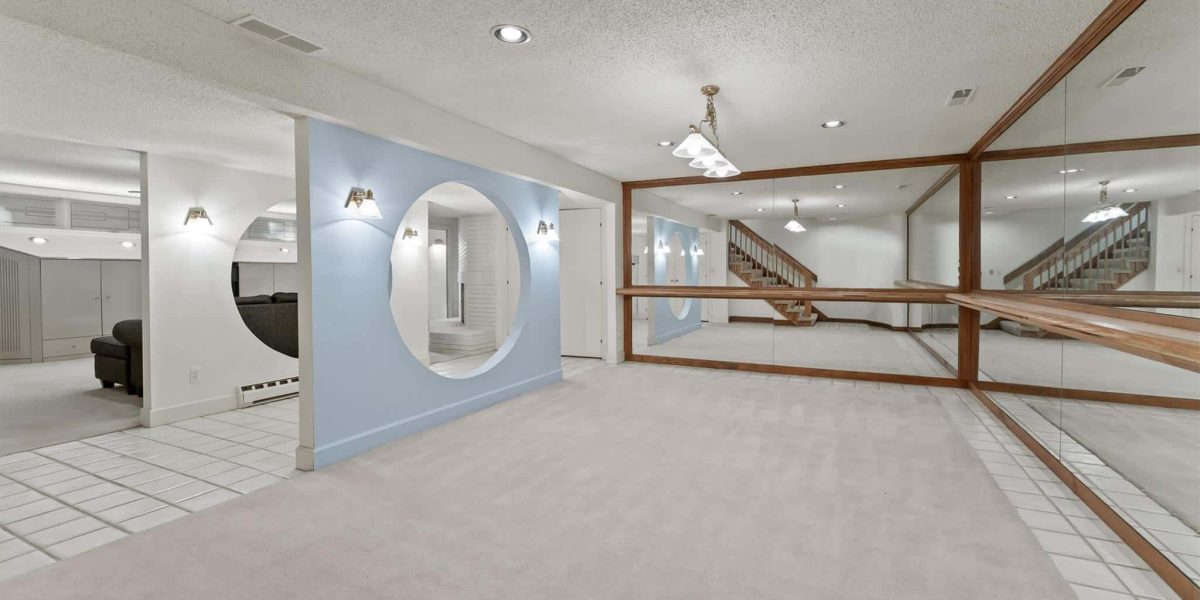
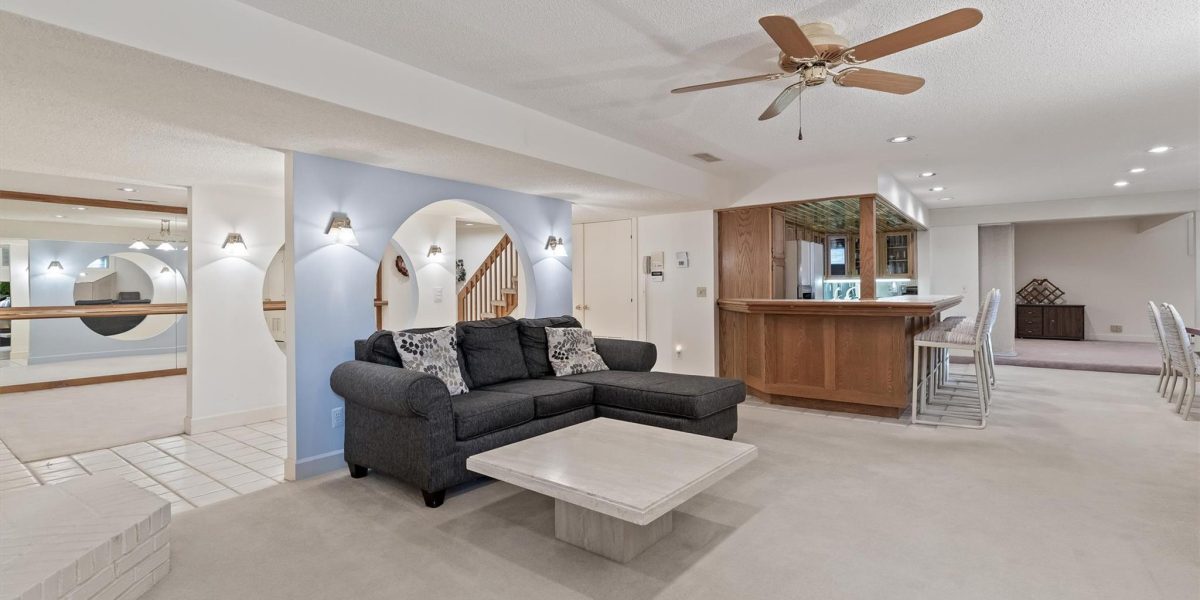
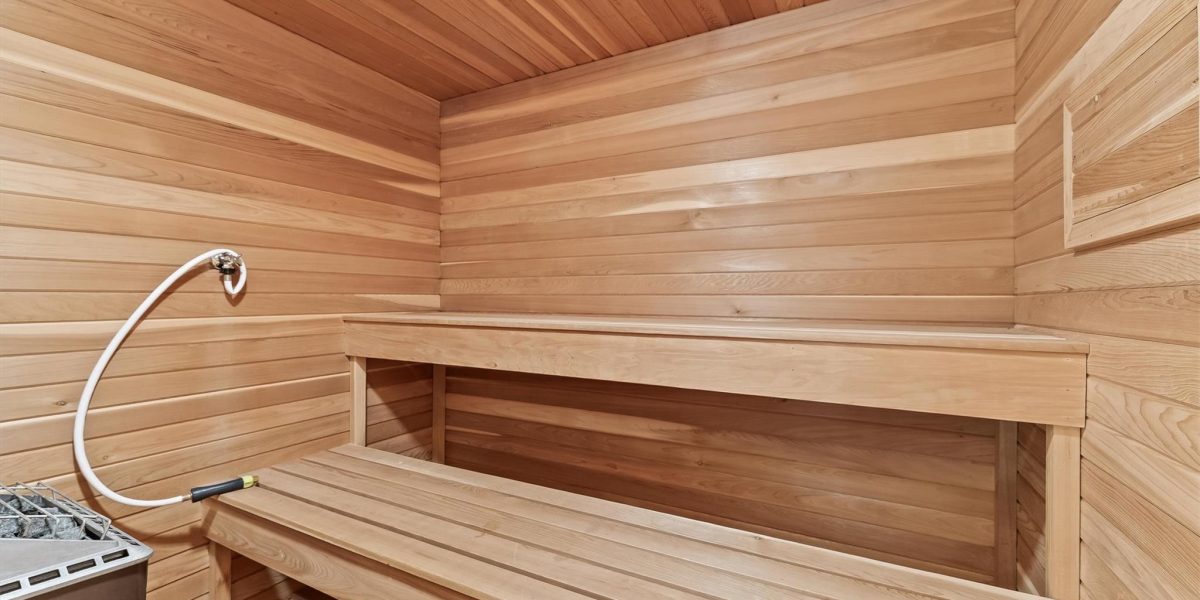
Upstairs, three generously sized en-suite bedrooms each include walk-in closets, while one bedroom features a built-in study area perfect for children. The finished daylight lower level expands the living space with a second kitchen and dining banquette, family room, exercise room, billiards area, fifth bedroom, full bath, sauna, cedar closet, and abundant storage. A walk-up staircase provides convenient access from the lower level to the four-seasons room.
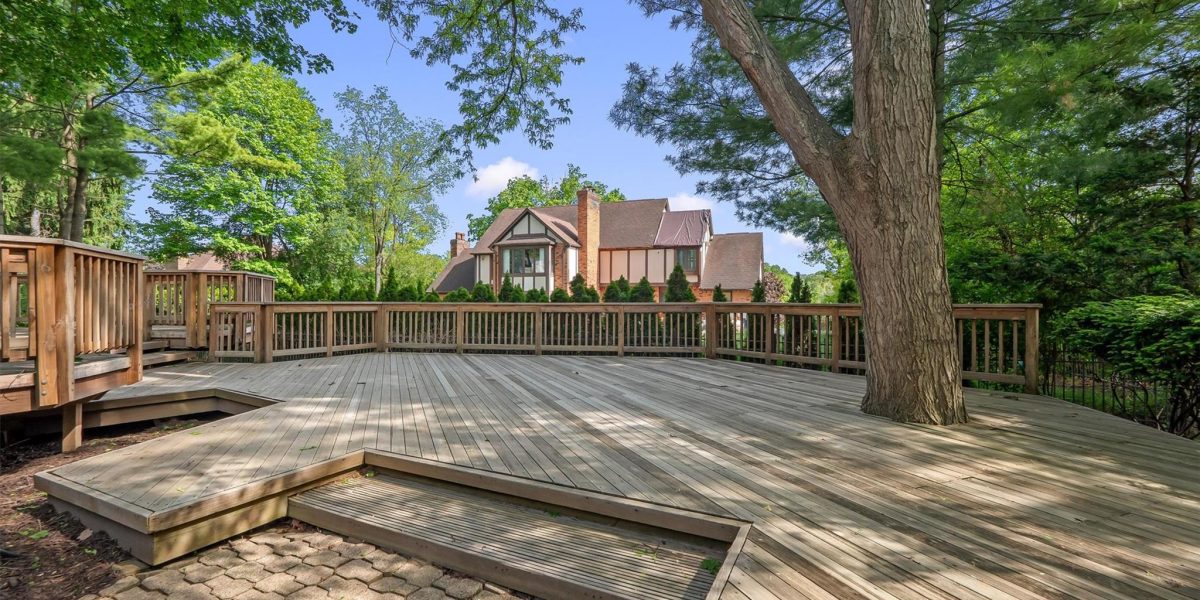
Additional highlights include first-floor laundry, three fireplaces, an expansive multi-tiered deck designed for outdoor entertaining, newer HVAC systems, a new water heater installed in 2025, and a three-car side-entry garage.
Ideally located within the Bloomfield Hills School District, including Way Elementary, North Hills Middle School, and Bloomfield Hills High School, this home offers easy access to premier shopping and dining along Telegraph and Woodward, close proximity to I-75, and is just minutes from Downtown Birmingham, Somerset Collection, International Academy, Cranbrook, Bloomfield Hills Country Club, and St. Hugo.
5 Bedroom
6.5 Bath
4805 Sq Ft
$1,195,000